OUR PROCESS SO YOU KNOW WHAT YOU'rE GETTING INTO
1. Initial Consultation & Designer Confirmation
1. Initial Consultation & Designer Confirmation
1. Initial Consultation & Designer Confirmation
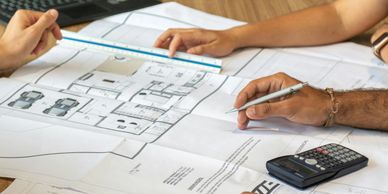
Meet with our design team to discuss your lifestyle, requirements, inspirations, timeline and budget expectations. This part gets exciting as we speak.
2. Concept Design & 3D Visualisation
1. Initial Consultation & Designer Confirmation
1. Initial Consultation & Designer Confirmation
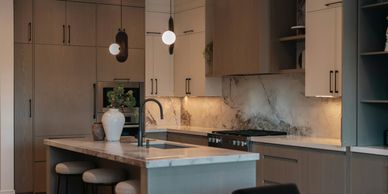
Our designers will develop preliminary layouts and create 3D visualisation to help you understand the proposed design directions. You will finally be able to picture your home with everything.
3. Build your Moodboard with Us
1. Initial Consultation & Designer Confirmation
3. Build your Moodboard with Us
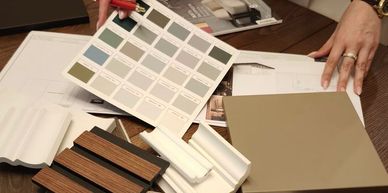
Visit our showroom to explore materials, colors, textures and finishes in person. This is the fun part we always tell you. You will love it!
4. Detailed Layout Planning
4. Detailed Layout Planning
3. Build your Moodboard with Us
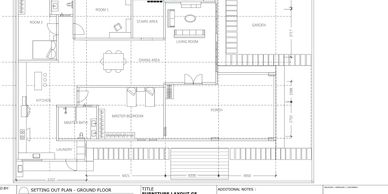
Once the design direction is confirmed, we'll focus on functionality and space planning. We try to maximise space but also make sure not to congest it. So optimal use of space is what we're going for.
5. Budgetting
4. Detailed Layout Planning
6. Project Confirmation

After finalising the layout and requirements, we'll present the project costs according to your budget. A detailed quotation and Bill of Quantities (BOQ) will be prepared. This part may be stressful but it will be over soon.
6. Project Confirmation
4. Detailed Layout Planning
6. Project Confirmation
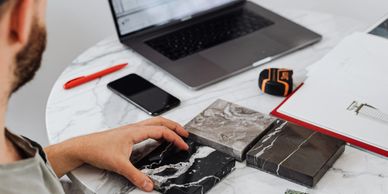
This part includes contract signing, contract execution, project scheduling, deposit payment and site preparation. Here, you will officially hand over your home and trust us. We'll give it back in one piece.
7. Technical Drawing
7. Technical Drawing
7. Technical Drawing
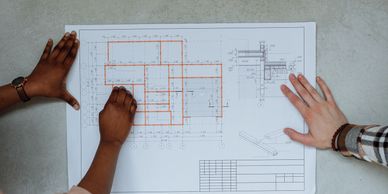
Before work begins, detailed technical drawings will be produced for construction. We always want to make sure there's no "I didn't know about this" moments.
WHAT IS IN OUR CABINET

CARCASS - SOLID BLOCKBOARD
Lightweight, water-resistant, and fire-retardant. It acts as the ultimate skeleton for your kitchen. Tough enough to support heavy pans but smart enough to shrug off accidental plumbing leaks.
DOOR AND PANEL FINISH - HIGH PRESSURE LAMINATE (HPL)
Wide range of colors, textured, glossy, or matte. It is like a custom-tailored wardrobe for your cabinets that matches your vibe perfectly while effortlessly hiding everyday smudges.
COUNTERTOP - SINTERED STONE
Heat-defiant, scratch-resistant, zero maintenance, and UV-resistant. It is completely non-porous, meaning those notorious turmeric spills wipe right off without leaving a single trace.
ACCESSORIES - HINGES AND RUNNERS
Built for the daily marathon of opening and closing. We back their smooth, silent operation with an ironclad 10-year warranty and a zero-fuss, one-to-one exchange policy. Of course don't try to rip it out and have us change it for free